Chase Griffin

BEDS3
BATHS2 full
SQUARE FEET1,670
MLS#21925383
STATUSActive
PROPERTY TYPEResidential - Single Family
SUBDIVISIONWestmeade
Property Description
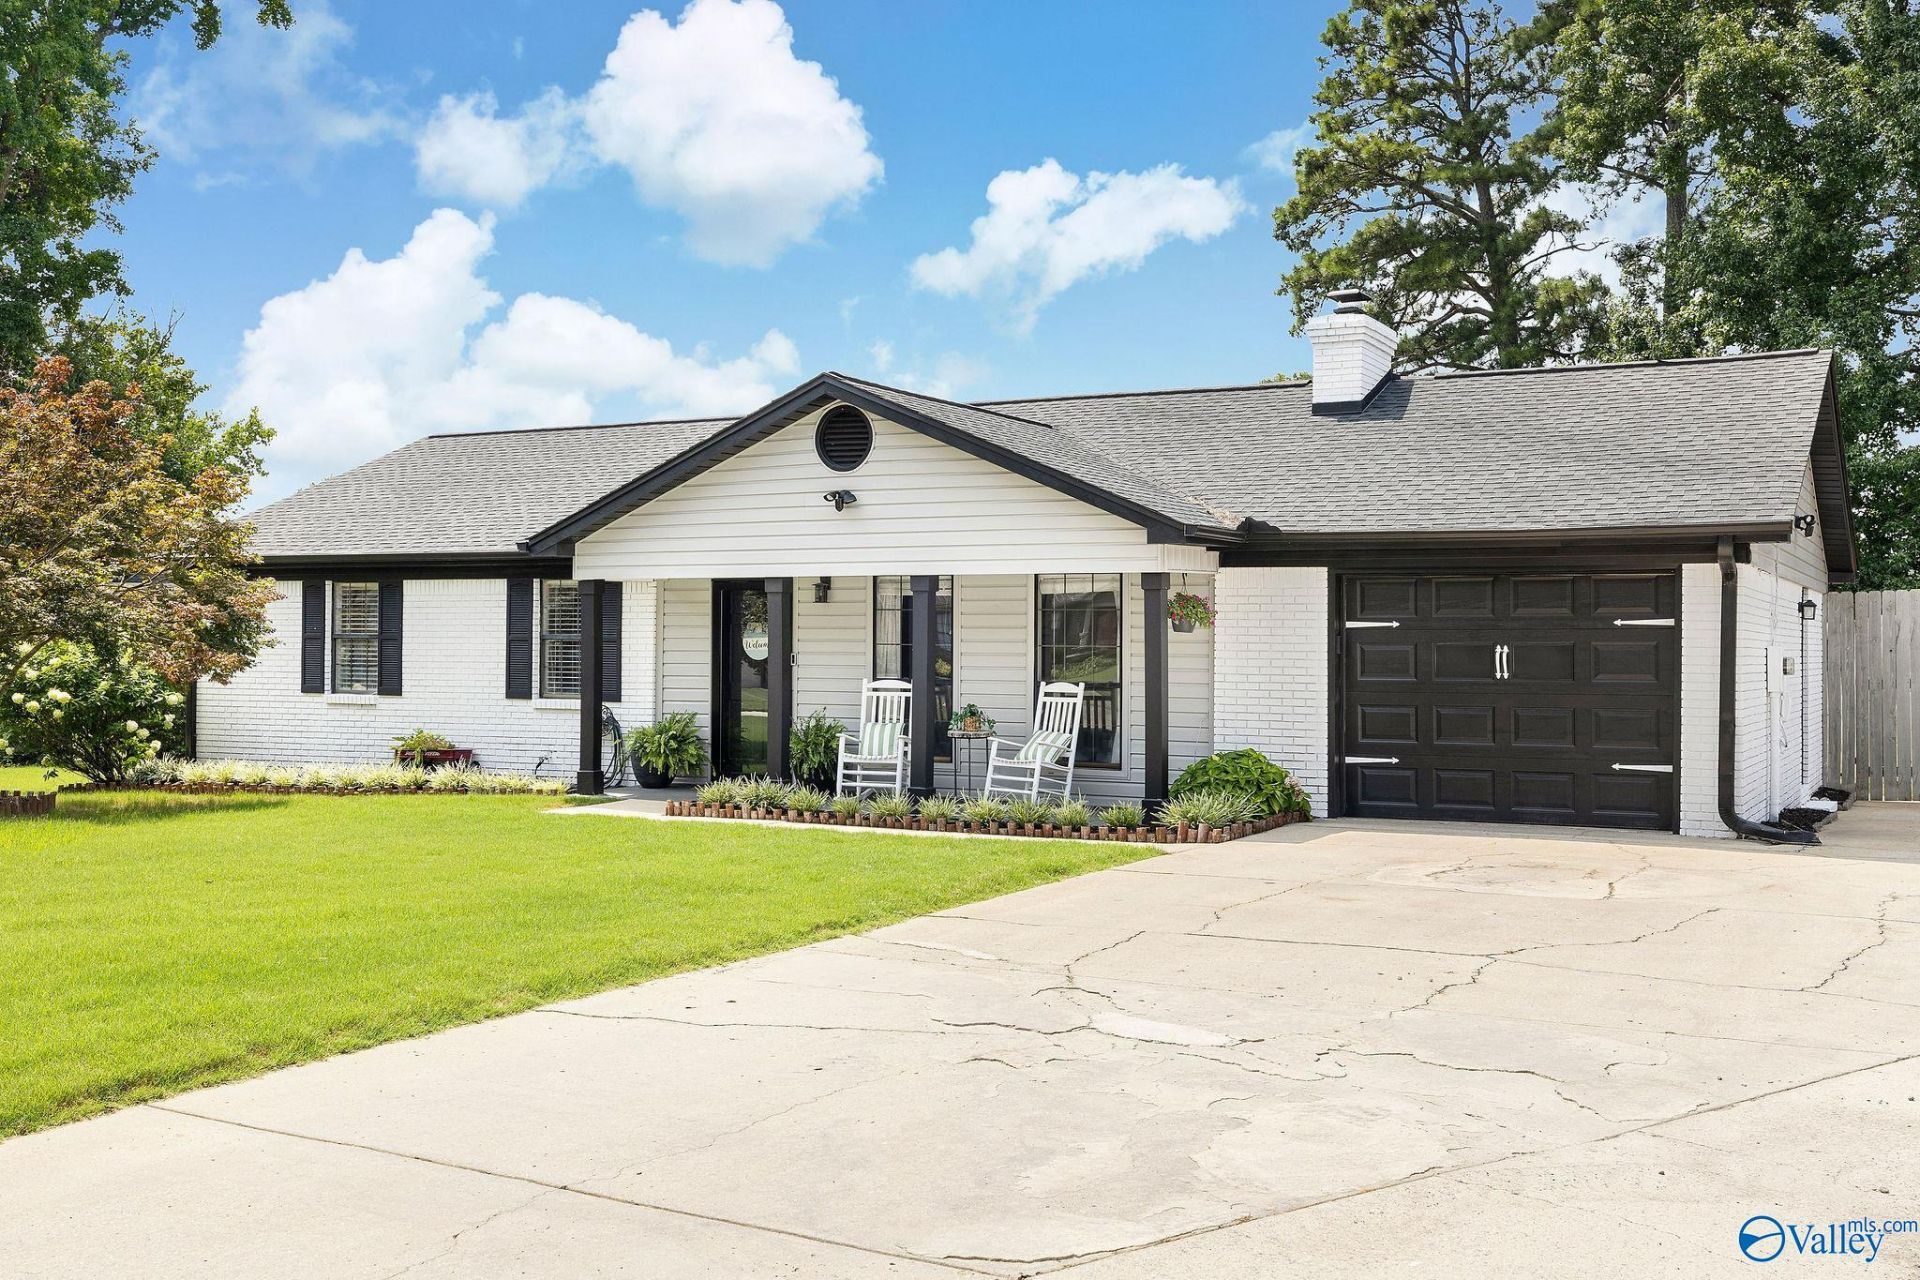
RENOVATED BRICK HOME conveniently located! RARE OPPORTUNITY! 3BR 2BA with new Sunroom. LVP flooring throughout with Southern Rustic Charm! Enjoy the wood burning insert in living room for a cozy winter. Kitchen offers ample cabinet storage and peninsula for barstools. Large sunroom is perfect for entertaining along with newer deck. Located in Cul-de-sac - great for outdoor activities and privacy. 1-Car garage and extra driveway space for parking.Two detached buildings for storage. Rainsoft home water purification unit. Newer appliances. Choice Ultimate Warranty 1-yr. Roof 2023; HVAC 2023; Water Heater 2025. Schedule your tour TODAY!
Property Features
Property Type: Residential - Single Family
Cooling: Central 1,Electric, Window 1
Fireplaces: 1
Heating: Central 1,Electric
Home Style: Ranch/1 Story
Lot Size: 0.25 Acres
Stories: 1.0
Year Built: 1982
Feature Descriptions
Appliances: Range, Dishwasher, Microwave, Refrigerator
Bathrooms Full: 1
Bathrooms Three Quarter: 1
Cooling Y/N: Yes
Exterior: Curb/Gutters, Park Near By, Drive-Concrete, Cul-de-Sac
Fireplace: One, Wood Burning
Fireplace Y/N: Yes
Foundation: Slab
Heating Y/N: Yes
Lot Dimensions: 36 x 52 x 115 x 80 x 140
Parcel #: 02 07 26 3 001 040.000
Parking: Garage-One Car, Garage-Attached, Garage Faces Front, Driveway-Concrete
Patio/Porch: Covered Porch, Deck, Front Porch
Rooms Total: 8
Sewer: Public Sewer
Water: Public
Local Schools
High School: Austin
Middle School: Austin Middle
Elementary School: Julian Harris Elementary
Listed By / Shown By
Listed By
Agency Name: Legend Realty Madison, LLC
Shown By
Agent Name: Chase Griffin
Agent Phone: (256) 322-1181
Agency Title: Crye-Leike Real Estate Services

Source: Huntsville/Valley MLS
Estimate Your Payment
Estimated Payment
$ 578.96 per month $511.88 Principal & Interest $0.00 Property Tax (data not provided by mls) $67.08 Homeowner's InsuranceChange Payment Information
Privacy Policy / DMCA Notice / ADA Accessibility


This site is hosted, designed and copyright
© 1994 - 2026 by
Delta Media Group, Inc. -- Patent Pending --
1815 Chandler Court Sw | MLS# 21925383
This single family home located at 1815 Chandler Court Sw, Decatur, AL 35603 is currently listed for sale with an asking price of $230,000. This property was built in 1982 and has 3 bedrooms and 2 full baths with 1670 sq. ft. Chandler Court Sw is located in the Westmeade subdivision. Search Westmeade real estate on chasegriffin.crye-leike.com today.